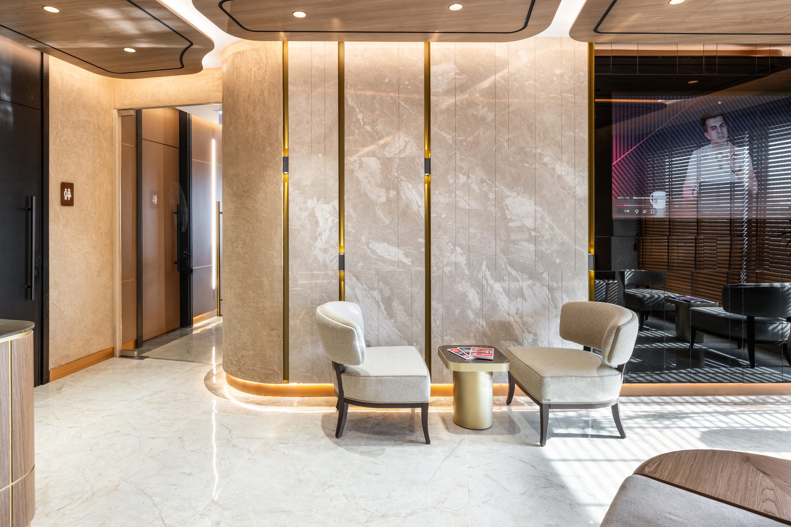
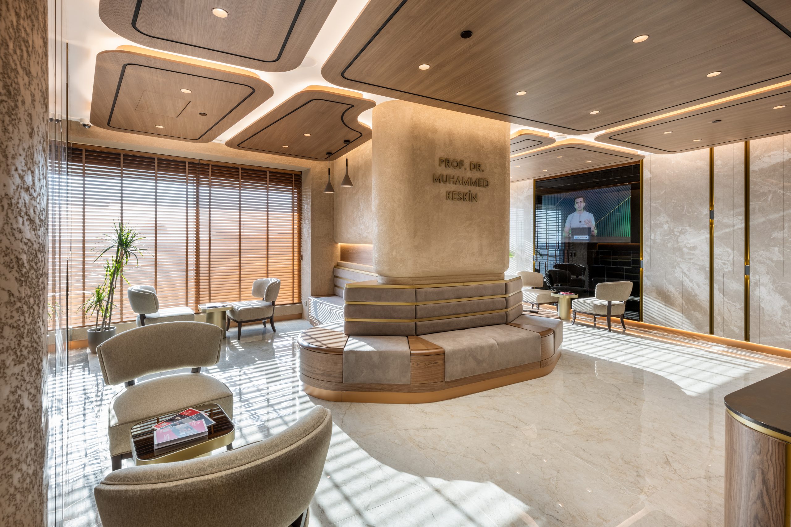
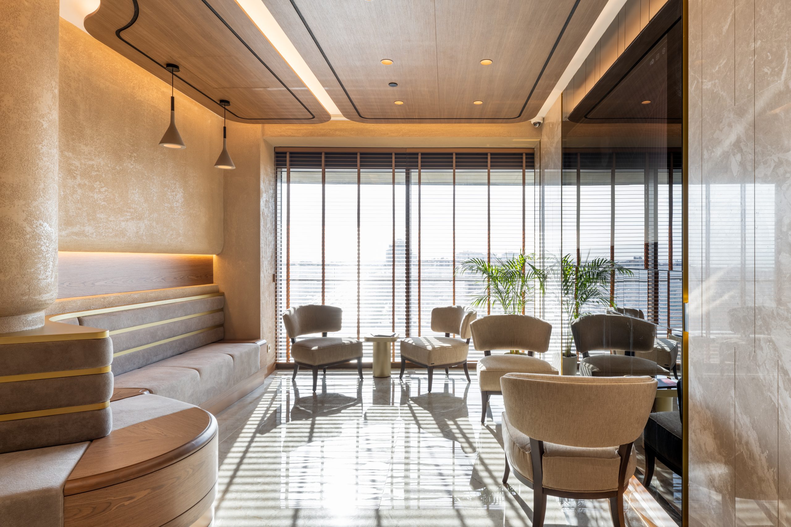
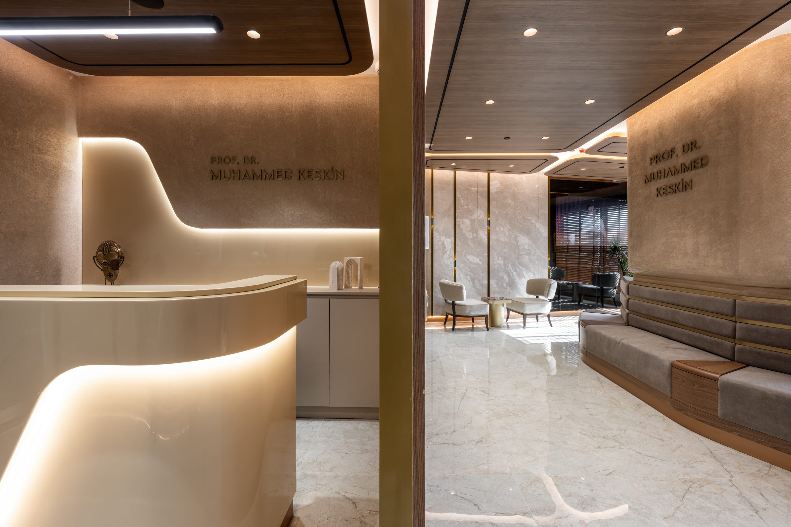
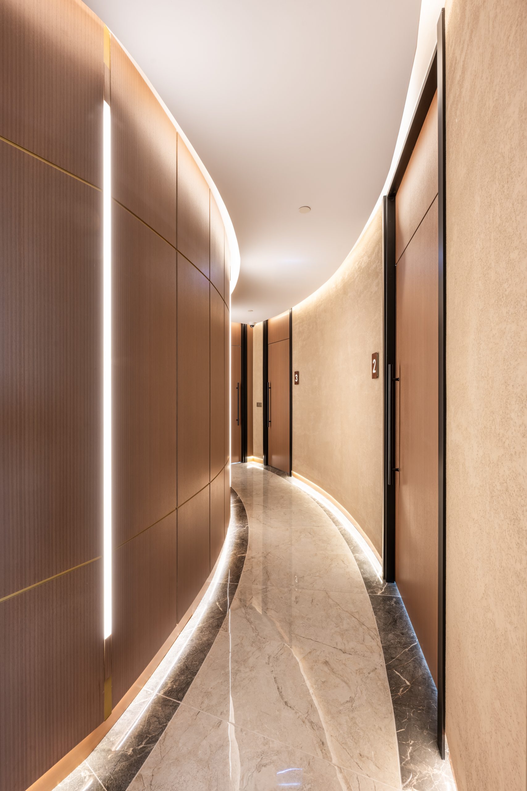
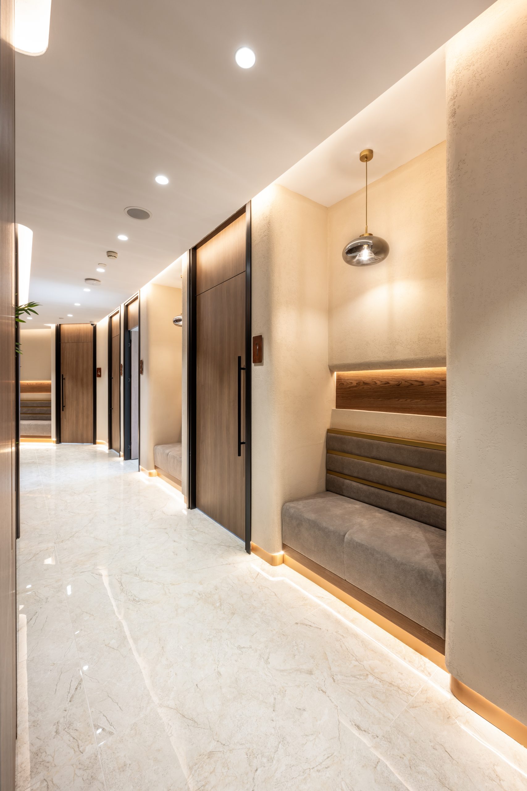
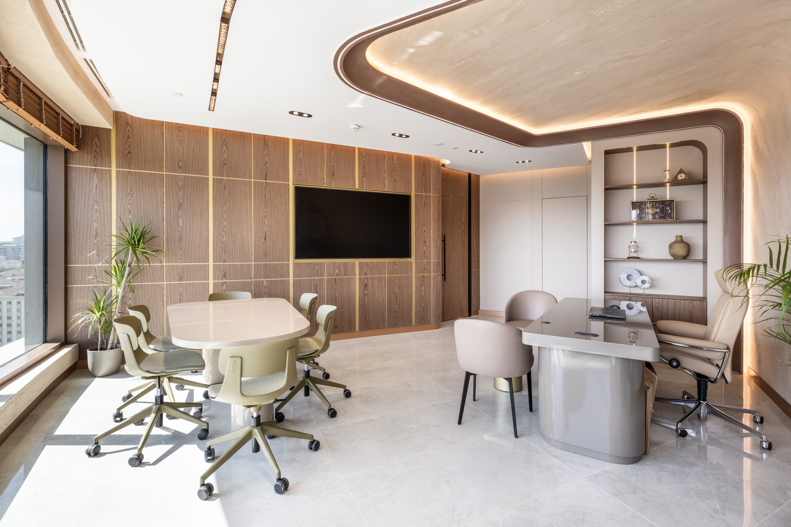
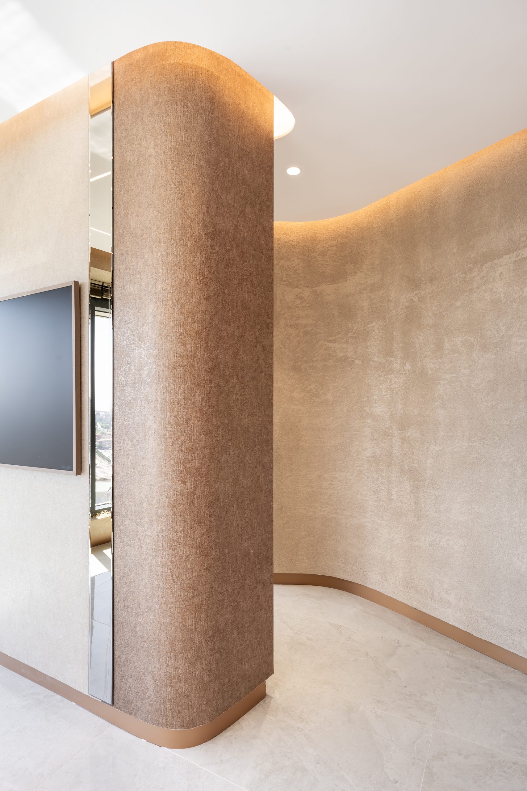
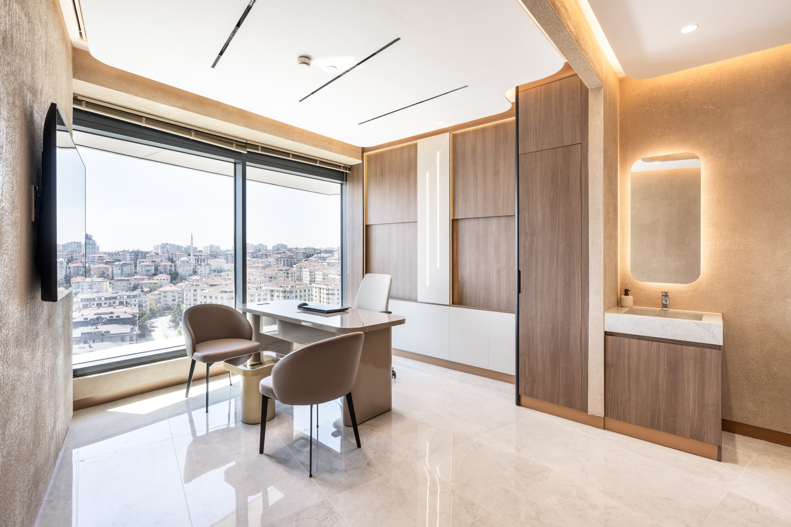
The constraints of the building’s elliptical form and axial structural system shaped the spatial layout. While prioritizing efficiency in circulation and common areas, amorphous fluid walls and integrated seating zones were designed around the structure. To soften geometric complexity, curved transitions were used at surface junctions, paired with natural stone, warm-toned woods, decorative paint to evoke a warm, sophisticated feel.